
Price Reduction









Address
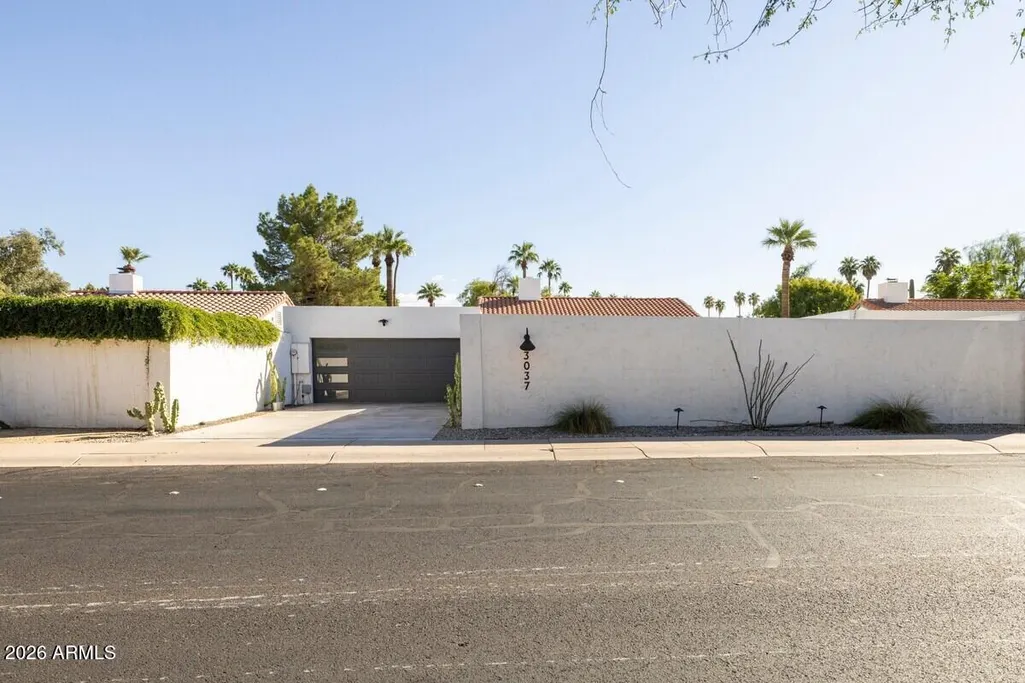
3037 E Clarendon Avenue, Phoenix, AZ
Price
$ 869,900
Property Attributes
- MLS#7060771
- TypeSingle Family
- Listing Status Active
- CountyMARICOPA
- CityPhoenix
- NeighborhoodSANTO TOMAS EAST
- Zip85016
- StyleResidential
- Year Built1970
- Taxes$ 4236
- Price$ 869,900
- Bedrooms3
- Full Bathrooms3
- Half Bathrooms0
- Sqr Footage2157
- Lot Size0.15 Acres
Data Source:
Arizona Regional MLS (ARMLSN)
Property Description
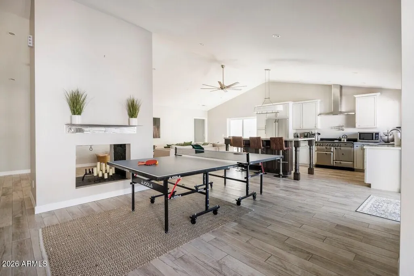
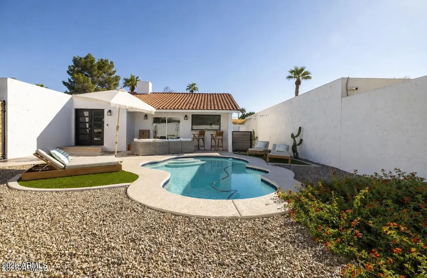
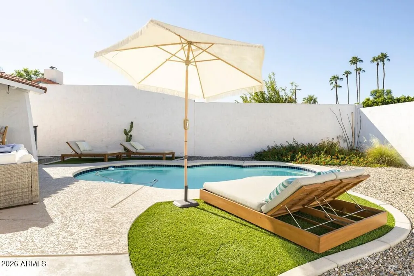
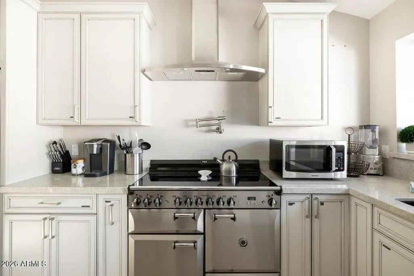
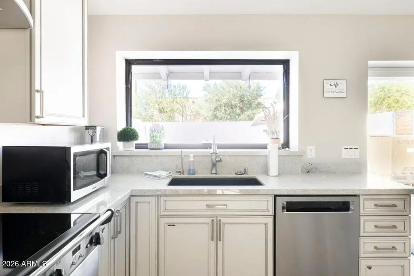
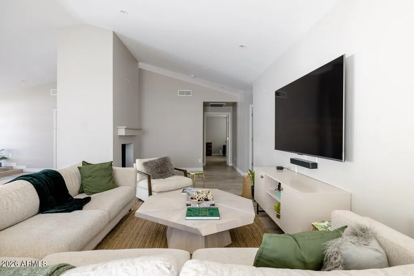
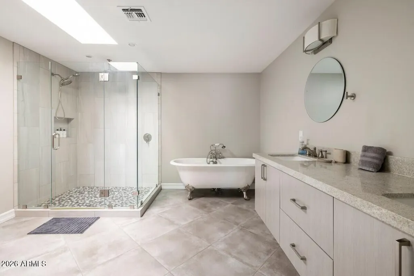
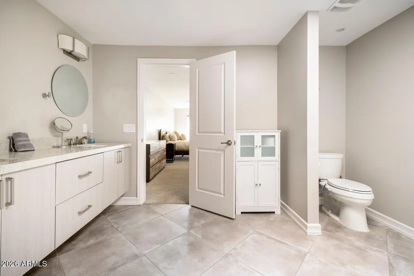
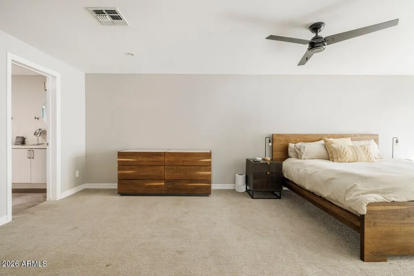
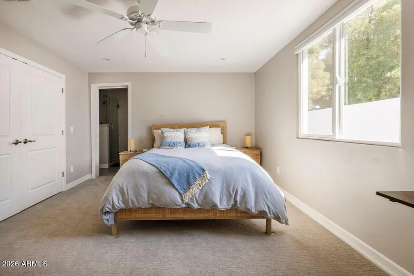
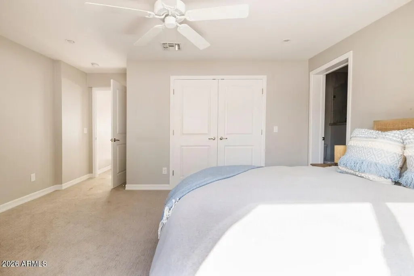
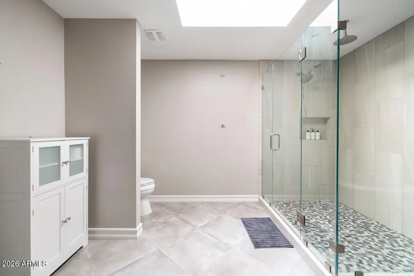
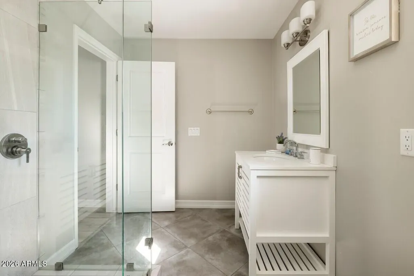
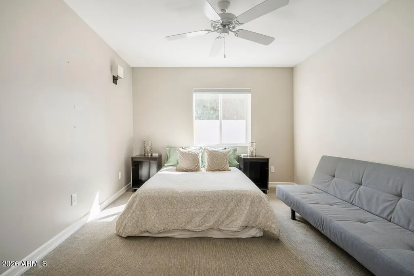
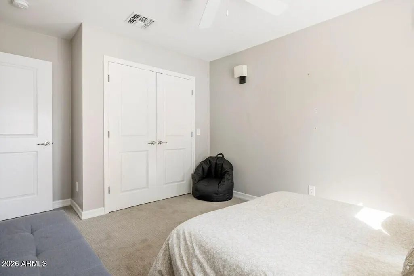
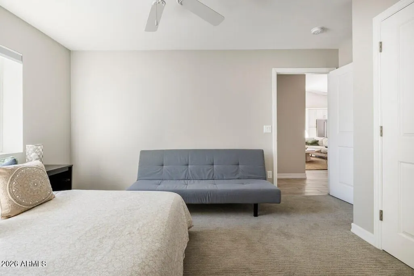
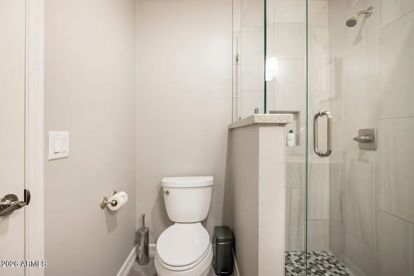
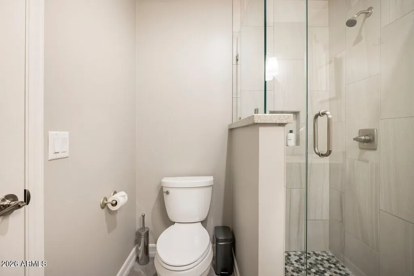
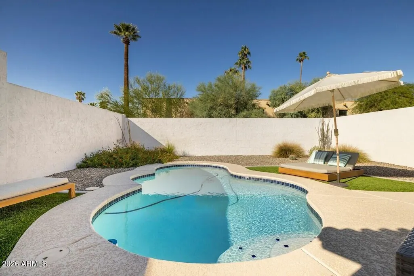
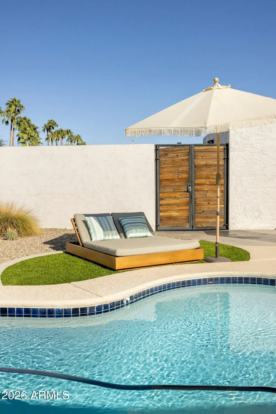
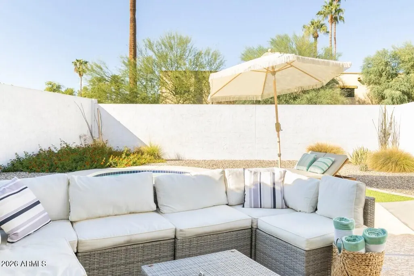
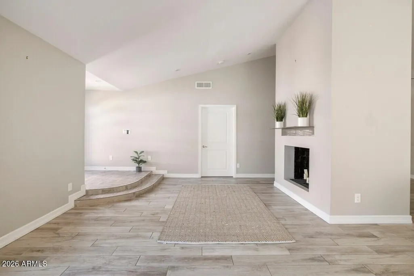
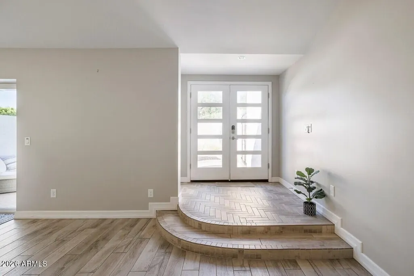
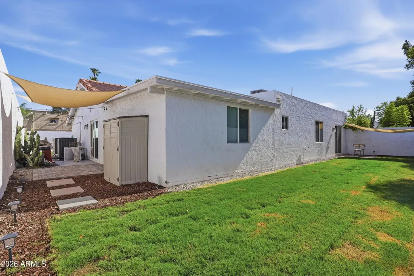
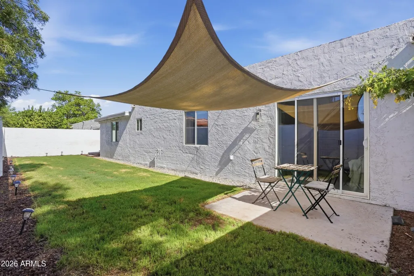
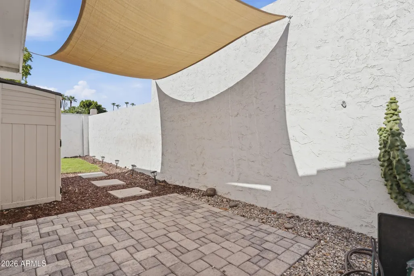
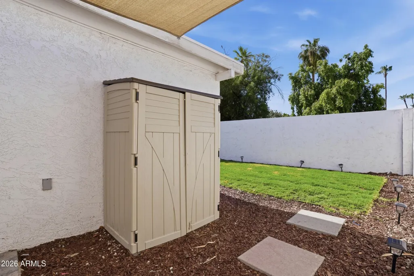
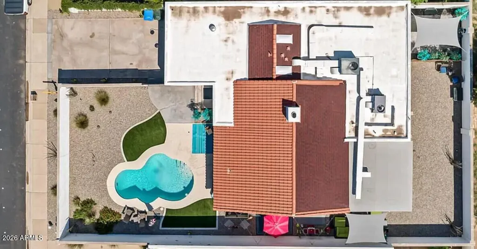
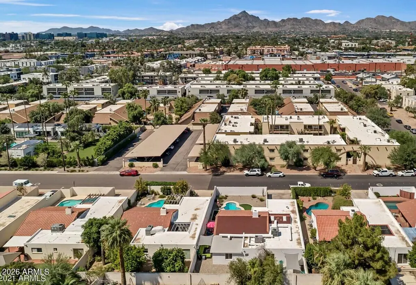
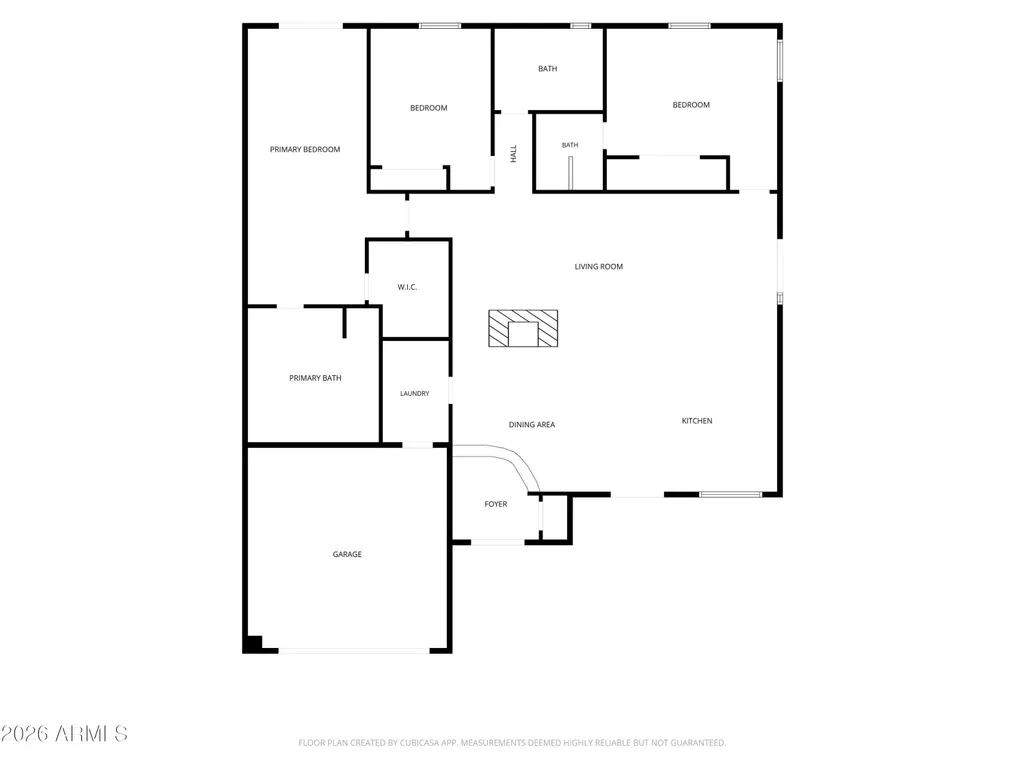
Prepare to be swept away with this beautifully updated one of a kind home, located in an established neighborhood with no HOA, where timeless design meets modern comfort. This exceptional 3-bedroom, 3-bath home offers over 2,100 square feet of thoughtfully designed living space, blending sophisticated finishes with an open, inviting floor plan perfect for everyday living and entertaining. One of the home's most distinctive features is its private front courtyard, where a sparkling pool creates a resort-inspired entrance unlike anything you'll find in a typical neighborhood setting. This unique outdoor space offers exceptional privacy while making a memorable first impression. Spend time enjoying a morning swim, hosting friends and family, or unwinding at sunset, the courtyard serves as an extension of the home's living space. From the moment you step inside, you'll appreciate the attention to detail throughout. The gourmet chef's kitchen is the heart of the home, featuring a stunning extended island for gathering, an ample amount of cabinets and beautiful granite countertops, stainless steel appliances and generous prep space for culinary enthusiasts. Vaulted ceilings and skylights fill the home with natural light while the 2-way fireplace creates a warm, welcoming atmosphere. The spacious primary suite is a true retreat, complete with a luxurious ensuite bath featuring a classic clawfoot soaking tub, beautifully tiled oversized walk-in shower, and large walk-in closet, not to mention the private Zen garden just outside your bedroom door, it's your own peaceful escape. Additional highlights include a tankless water heater and EV charging capability in the attached two-car garage. Perfectly situated near the Biltmore, Arcadia, top-rated dining, shopping, entertainment, and convenient freeway access, this home offers the ideal combination of style, comfort, efficiency, and location. Whether you're hosting friends, enjoying quiet evenings by the pool, or exploring one of Phoenix's centrally located neighborhoods, this home delivers an exceptional lifestyle that's ready to enjoy.
| Elementary School | Middle School | High School |
|---|---|---|
| Larry C Kennedy School Elementary School | Larry C Kennedy School Middle School | Camelback High School |
| Price History | |
|---|---|
| 7/31/2026 | Listed $895,000 |
| 8/26/2026 | 3$874,900 |
| 9/16/2026 | 1$869,900 |
General Features
| Sewer | Public Sewer |
|---|---|
| Heating | Electric |
| Cooling | Central Air,Ceiling Fan(s) |
| Utilities | SRP |
| Possession | Close Of Escrow,By Agreement |
| Roof | Tile,Foam |
| Garage Spaces | 2.0 |
| Association Fee Includes | No Fees |
| Pool Features | Outdoor,Play Pool |
| Construction Materials | Stucco,Wood Frame,Painted |
| Year Built | 1970 |
| Township | 2N |
| Property Subtype | Single Family Residence |
| Tax Year | 2025 |
| Ownership | Fee Simple |
| County | Maricopa |
| New Construction | No |
| Property Type | Residential |
| HOA | No |
| Attached Garage | No |
| Subdivision Name | SANTO TOMAS EAST |
| Green Water Conservation | Tankless Ht Wtr Heat |
| Special Listing Conditions | N/A |
| Status | Active |
| Directions | South on 32nd St to Clarendon Ave,West to home on Left |
| High School | Camelback High School |
| City | Phoenix |
| Disclosures | Agency Discl Req,Seller Discl Avail |
| High School District | Phoenix Union High School District |
| Open Parking Spaces | 2.0 |
| Lot Size Units | Square Feet |
| Lot Size Square Feet | 6382.0 |
| Carport Spaces | 0.0 |
| Carport Y/N | No |
| Spa Features | None |
| Elementary School | Larry C Kennedy School |
| Property Attached Y/N | No |
| Land Lease Y/N | No |
| Tax Annual Amount | 4236.0 |
| Home Warranty Y/N | No |
| Current Financing | Conventional |
| Middle/Junior High School | Larry C Kennedy School |
| Lease Renewal Y/N | No |
| Lease Considered Y/N | No |
| Rent Control Y/N | No |
| Builder Name | Unknown |
| Standard Status | Active |
| Occupancy Type | Owner |
| Elementary School District | Creighton Elementary District |
| Tax Lot | 10 |
| MobileHomeRemainsYN | No |
| New Financing: Conventional | True |
| Senior Community | No |
| New Financing: FHA | True |
| Ttl Monthly Fee Equiv | 0.0 |
| New Financing Cash | True |
| New Financing: VA | True |
Interior Features
| Interior Amenities | High Speed Internet,Granite Counters,Double Vanity,Breakfast Bar,Vaulted Ceiling(s),Kitchen Island,Full Bth Master Bdrm,Separate Shwr & Tub |
|---|---|
| Flooring | Carpet,Tile |
| Fireplace Features | Wood Burning,Two Way Fireplace,Living Room |
| Total Stories | 1 |
| Air Conditioning Y/N | Yes |
| Heating Y/N | Yes |
| Window Features | Skylight(s),Dual Pane |
| Fireplace Y/N | Yes |
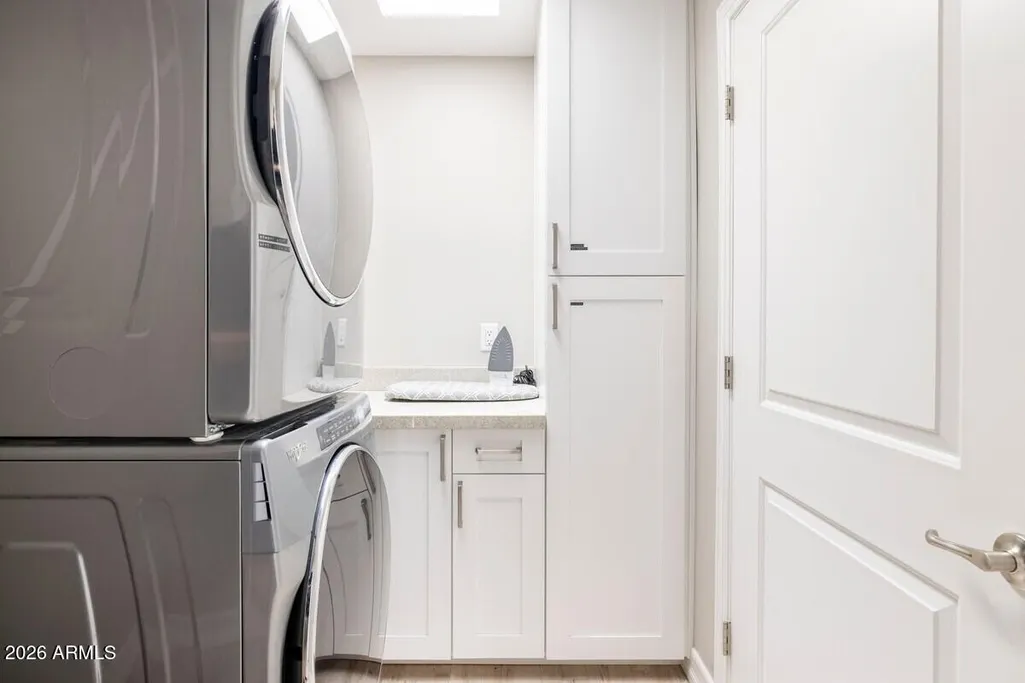
| Laundry Features | Inside |
| Total Bedrooms | 3 |
| LivingAreaSource | Assessor |
| Total Baths | 3 |
| Bedrooms Possible | 3 |
| Built-in Microwave | True |
| Kitchen Island | True |
Exterior Features
| Exterior Amenities | Private Yard |
|---|---|
| Fencing | Block |
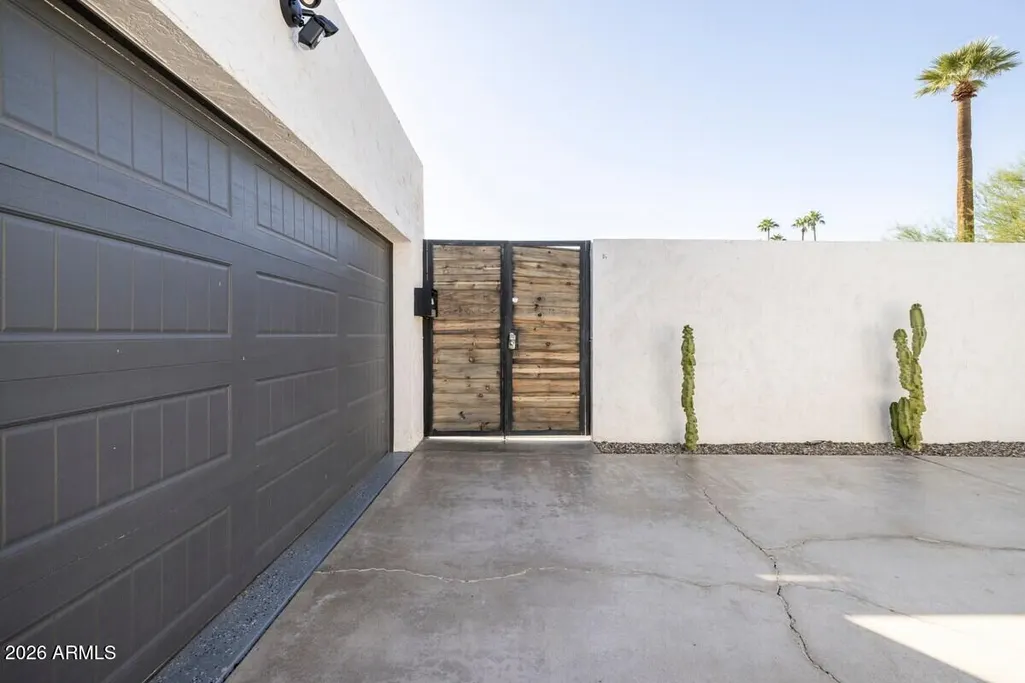
| Parking Features | Garage Door Opener,Direct Access |
| Lot Features | North/South Exposure,Desert Front,Gravel/Stone Front,Grass Back |
| Water Source | Public |
| Lot Size Area | 6382.0 |
| Spa | No |
| Lot Size Acres | 0.15 |
| Lot Size Source | Assessor |
| Waterfront Y/N | No |
| Covered Spaces | 2.0 |
| Crops Included Y/N | No |
| Horse Y/N | No |
| Irrigation Water Rights Y/N | No |
Amenities
- Foreclosure
- Views
- Short Sale
- New Construction
- Adult 55+
- Lease To Own
- No HOA Fees
- Furnished
- Primary On Main
- Air Conditioning
- Seller Finance
- Green
- Fixer Upper
- Horse
- Golf
- Fireplace
- Deck
- Garage
- Basement
- Pool
Property vs Single Family Average in 85016
Price
Taxes
Year Built
Visits
 © 2026 Arizona Regional Multiple Listing Service, Inc. All rights reserved. All information should be verified by the recipient and none is guaranteed as accurate by ARMLS. Information deemed to be reliable but not guaranteed. Listing broker has attempted to offer accurate data, but buyers are advised to confirm all items. Only IDX residential listings are displayed on this site. The information being provided is for consumers' personal, non-commercial use and may not be used for any purpose
